
4130 Tubing Inspection and Testing
Inspection and testing turn a claim about 4130 tubing into evidence. Some checks are carried out on every order and others only when the purchaser asks, so it helps to know what each one tells you.
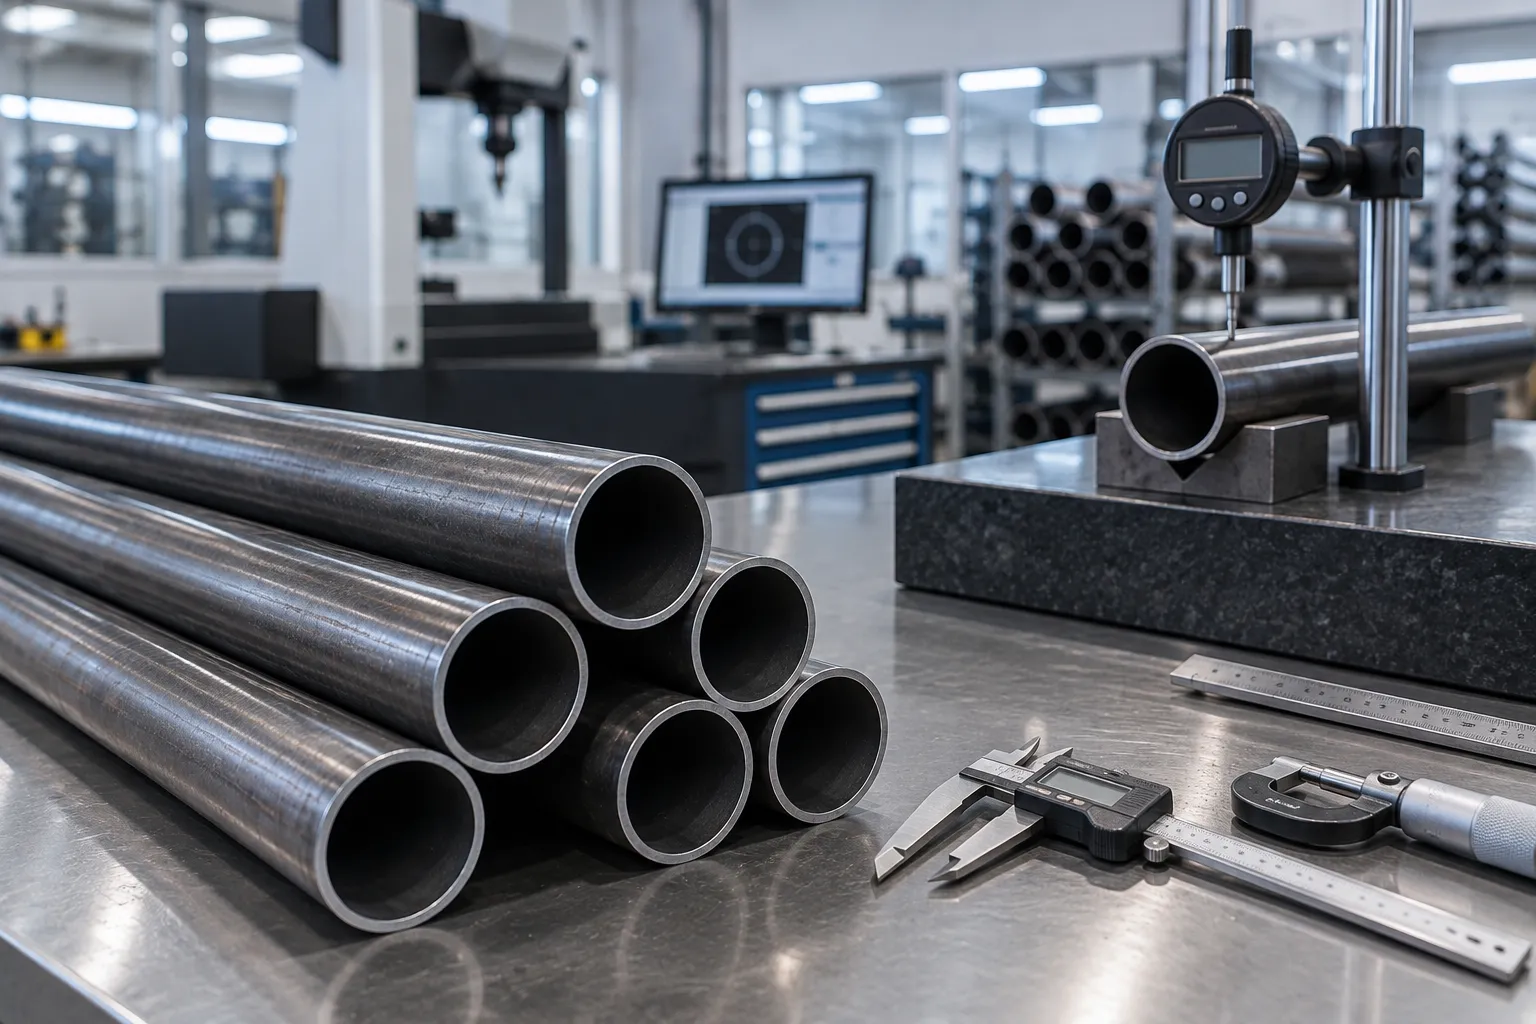
Non-Destructive Testing (NDT)
NDT methods verify the physical integrity of the tube without damaging it.
- Ultrasonic Testing (UT): Uses high-frequency sound waves to detect internal flaws, inclusions, or variations in wall thickness. This is critical for aerospace tubing.
- Eddy Current Testing (ECT): Uses electromagnetic induction to detect surface or near-surface defects.
- Visual & Dimensional Inspection: Verifies OD, wall thickness, straightness, and surface finish against the tolerances specified in the standard.
Destructive Testing
Destructive tests are performed on sample coupons taken from the heat lot to verify mechanical and chemical properties.
- Tensile Testing: The tube sample is pulled apart to measure Yield Strength, Ultimate Tensile Strength, and Elongation.
- Hardness Testing: (e.g., Rockwell or Brinell) verifies the material has responded correctly to heat treatment.
- Chemical Analysis (Ladle Analysis): Spectrometric testing confirms the exact percentage of Carbon, Chromium, Molybdenum, and other elements.
| Test Category | Specific Method | What it Verifies |
|---|---|---|
| Chemical (Destructive) | Spectrometry / Ladle Analysis | Alloy composition (Grade 4130 compliance) |
| Mechanical (Destructive) | Tensile Pull | Yield, Tensile Strength, Elongation |
| Mechanical (Destructive) | Hardness Test | Heat treatment condition effectiveness |
| Integrity (NDT) | Ultrasonic (UT) | Internal flaws, exact wall thickness |
| Integrity (NDT) | Eddy Current | Surface defects, cracks |
| Dimensional (NDT) | Micrometer/Laser scan | OD, Wall, and straightness tolerances |
Tests and What They Show
| Test | What it checks | When it is done |
|---|---|---|
| Heat analysis | Chemical composition of the steel | Every heat, reported on the certificate |
| Dimensional inspection | OD, wall, length, straightness | Routine |
| Visual inspection | Surface defects and finish | Routine |
| Tension test | Yield, tensile strength, elongation | When specified |
| Hardness test | Condition and uniformity | When specified |
| Ultrasonic or eddy current test | Internal and surface flaws | When specified |
| Positive material identification | Presence of alloying elements | On request or at goods-in |
Decide what to specify by asking what could go wrong in service. A bracket needs little beyond the routine checks. A roll cage needs traceable certification. A highly stressed machined part may justify mechanical and ultrasonic testing. Add requirements to the order with clear acceptance limits, and consider independent witnessing for critical items, as described under third party inspection. Optional requirements under the tube standard are listed on ASTM A519 Grade 4130 seamless tubing.
Frequently Asked Questions
Is ultrasonic testing (UT) mandatory for all 4130 tubing?
No. UT is not mandatory under standard ASTM A519 unless explicitly specified as a supplementary requirement by the buyer. However, it is frequently mandated by aerospace standards like AMS-T-6736.
Which tests are routine for 4130 tubing?
Heat analysis, dimensional checks and visual inspection. Mechanical and non-destructive tests are added by request.
What does an ultrasonic test find?
Internal and surface flaws such as laminations, cracks and inclusions.
Specify Your Testing Requirements
If your project requires specific NDT or mechanical testing beyond standard A519, please include these supplementary requirements in your RFQ.
- Standard & Dimensions
- Required Supplementary Testing (e.g., UT)
- MTC Requirements
- Delivery